Hospitality2013-14
Mai-Tai Restaurant
- Client
- Mai-Tai Restaurants
- Scope
- Civil & Interior
- Location
- Lower Parel
- Area
- 2,500 sq ft
- Duration
- 90 days
- Year
- 2013-14
- Architect
- The Architects (Ashish Kamble)
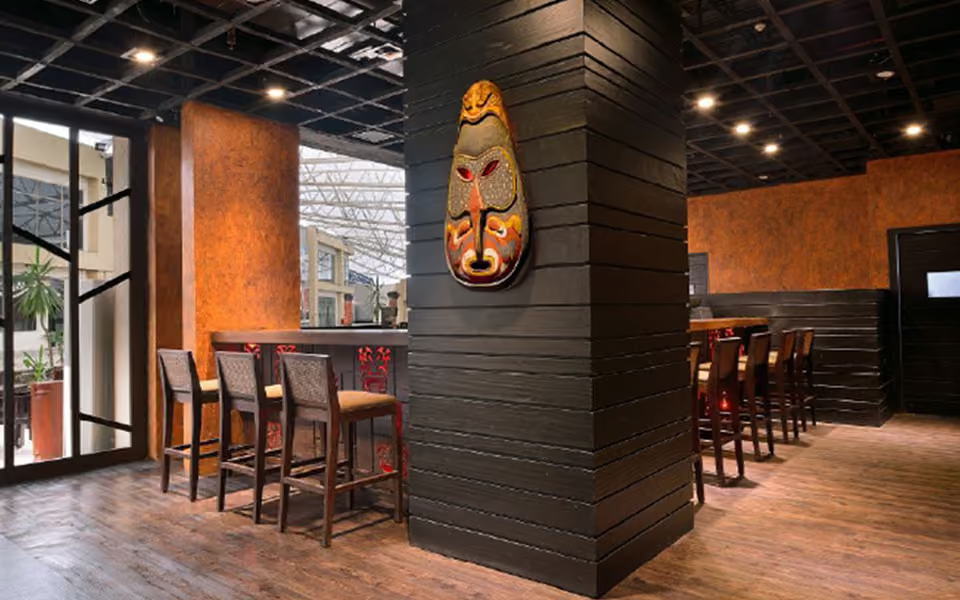
01Carved mask mounted on a charcoal slatted column screens the bar counter and stools.
Mai-Tai — the Trader Vic’s restaurant and bar for JSM GGC Restaurants — 2,500 sq ft of civil and interior work over 90 days, with Ashish Kamble of The Architects.
A tiki bar is a joinery problem more than a construction one: carved timber, rattan, bamboo cladding, low warm light and a great deal of bespoke fit-out in a small footprint. The register places it at Todi Estate, Lower Parel.
The old site titled this project “Mai-Tai Restaurant, Kurla”. Both the current register and the 2013 archive give the address as Lower Parel, so that is what is shown here.