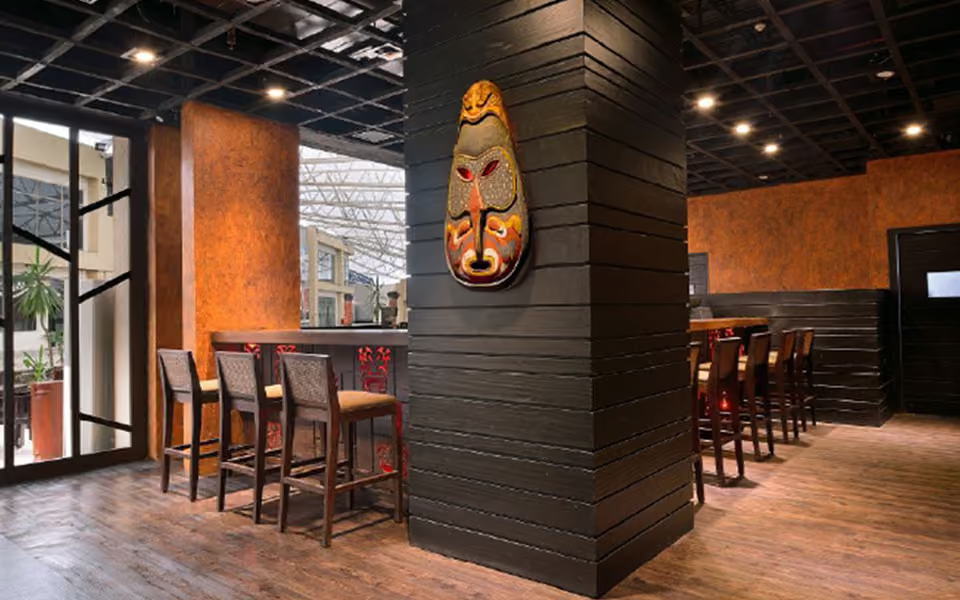
Corporate2008-09
Marriott Hotels India
- Client
- Marriott Hotels India
- Scope
- Turnkey
- Location
- Juhu
- Area
- 4,659 sq ft
- Duration
- 60 days
- Year
- 2008-09
- Architect
- Design-build (turnkey, no external architect named)
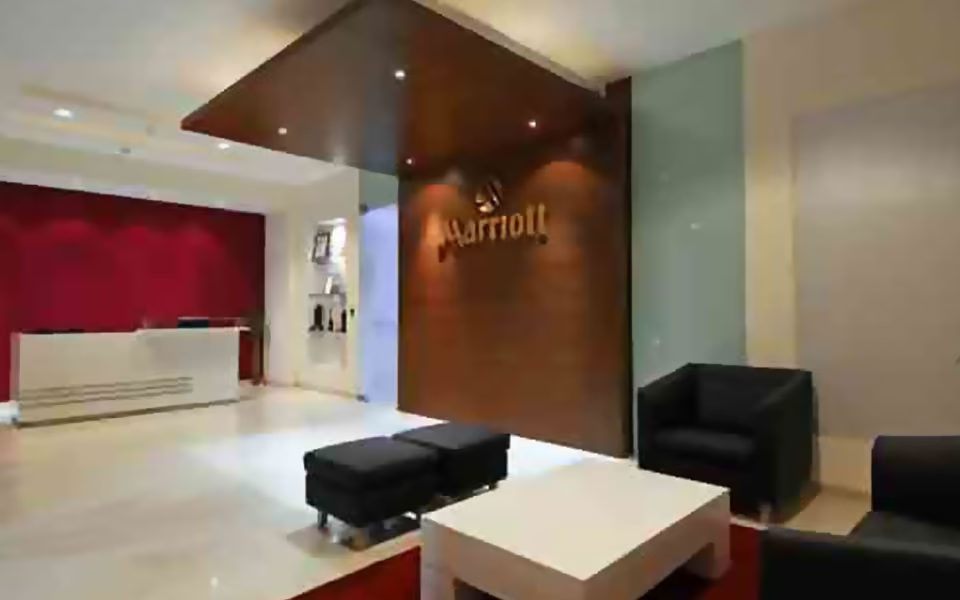
01Dark veneer brand wall, white reception counter and crimson backdrop define the entrance lounge.
Marriott Hotels India’s corporate office on Juhu Tara Road — 4,659 sq ft, delivered turnkey in 60 days. The oldest project on the register, from 2008-09.
This is Marriott’s own workplace rather than a hotel: a compact branded reception, cellular cabins, a boardroom, open-plan desks and a staff pantry. Turnkey here meant design and build under one contract, with no external architect named.
The old website filed this project under Hospitality, which implied hotel work. The photographs and the 4,659 sq ft floor area both say office, so it is presented as corporate.