Corporate2012-13
Omega Associate — Olympia, Powai
- Client
- Omega Associate Olympia
- Scope
- Civil & Interior
- Location
- Powai
- Area
- 8,000 sq ft
- Duration
- 40 days
- Year
- 2012-13
- Architect
- Desine Center Architects
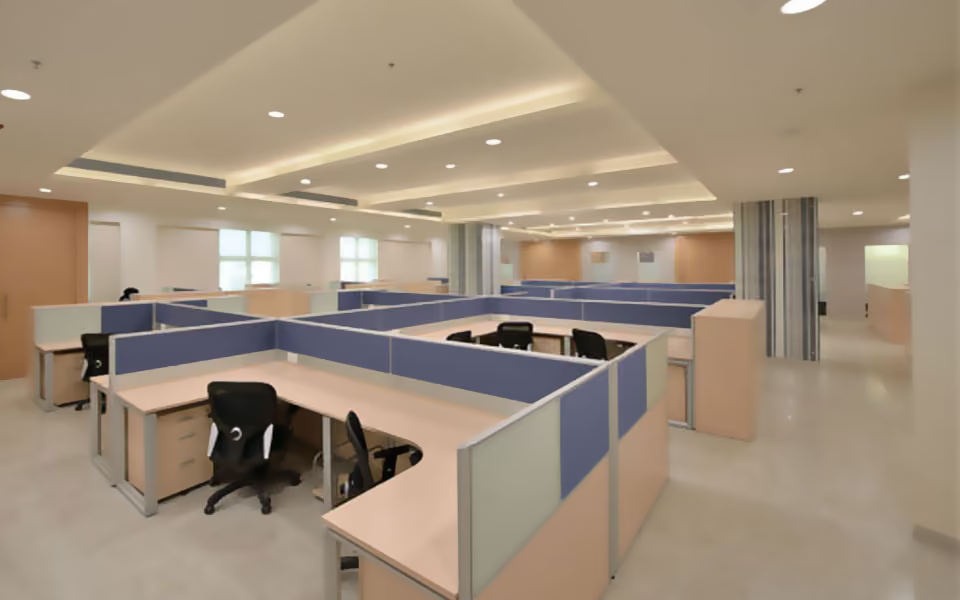
01Open-plan cubicles in beech laminate with blue fabric screens, below a coffered ceiling with concealed cove lighting.
Omega Associate’s offices on the 6th floor of Olympia, Hiranandani Business Park, Powai — 8,000 sq ft of civil and interior work in 40 days, with Desine Center Architects in-house.
Forty days for a full floor is a compressed programme. The photographs show open-plan workstations, cellular cabins and a boardroom, all delivered under a continuous cove-lit ceiling.