Hospitality2013-14
Rodas Hotel & Parabola Restaurant
- Client
- Hotel Rodas & Parabola Restaurant
- Scope
- Civil & Interior
- Location
- Powai
- Area
- 42,000 sq ft
- Duration
- 90 days
- Year
- 2013-14
- Architect
- Desine Center Architects
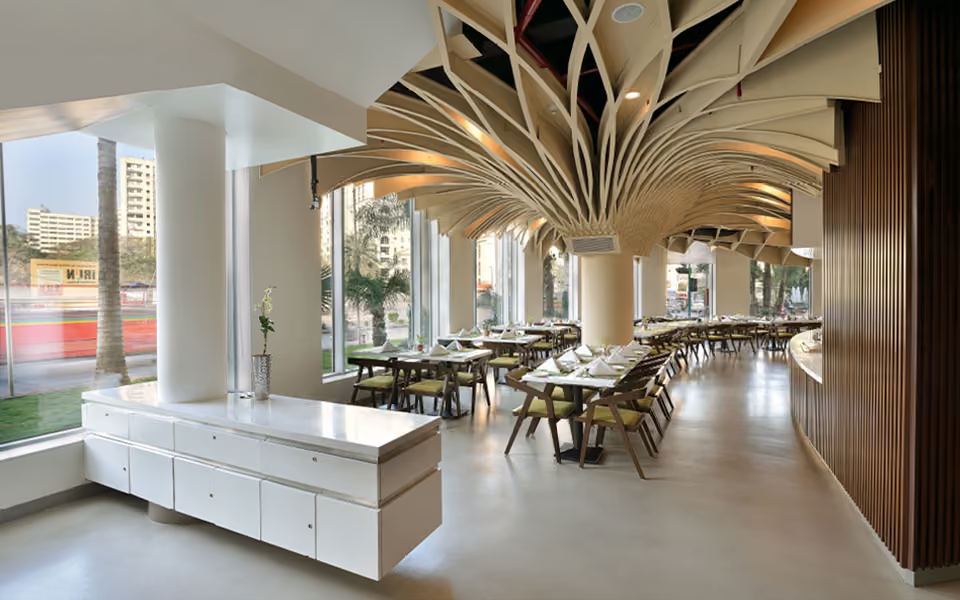
01A fanned white ceiling canopy spreads over olive-seated timber chairs beside full-height glazing.
Hotel Rodas and the Parabola restaurant at Hiranandani Business Park, Powai — 42,000 sq ft for Lake View Developers, delivered in 90 days with Desine Center Architects.
Rodas is an Ecotel hotel, which sets its own material and services constraints. The photographs show the restaurant and public areas: a folded solid-surface reception desk against full-height timber battens, a fluted-metal ceiling raft over the dining room, and a bar counter under a coffered soffit.
Hospitality work is sequenced around an operating building. The rooms above stay let while the public floors are stripped and rebuilt.